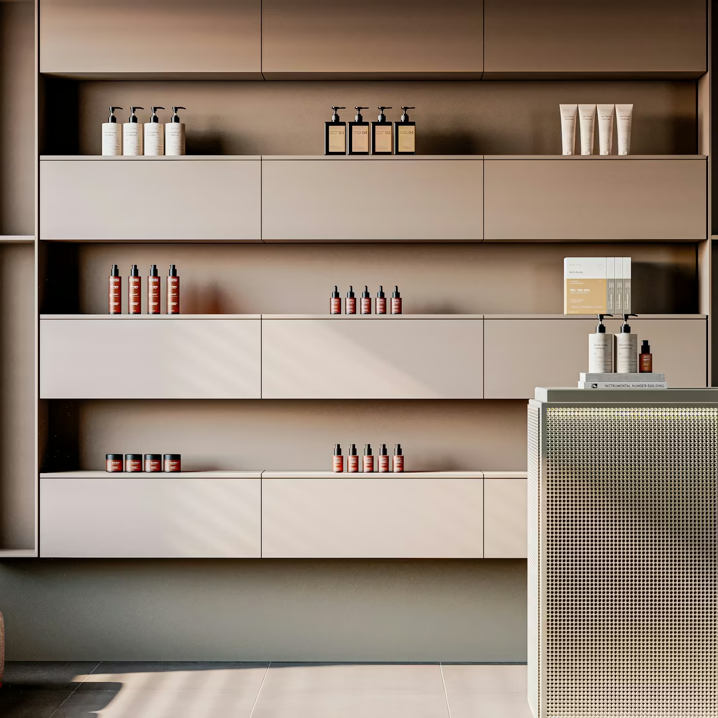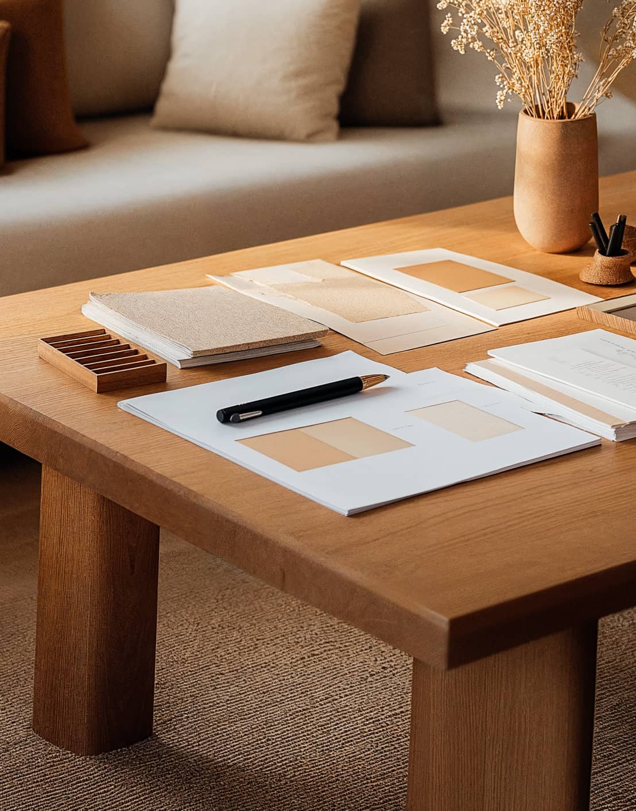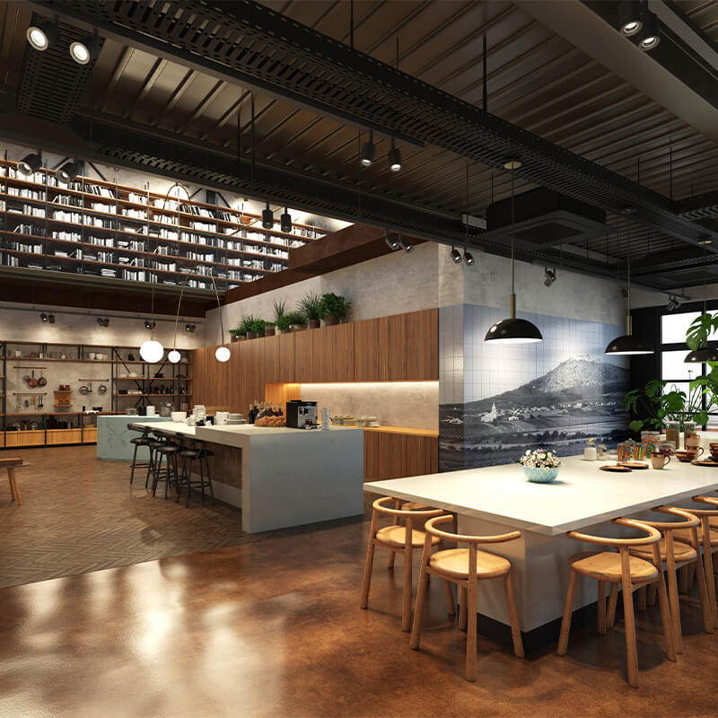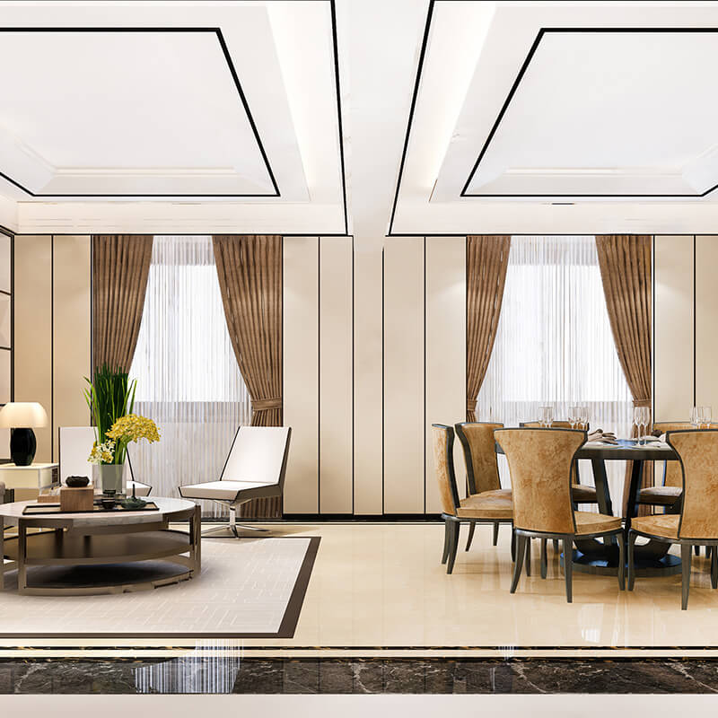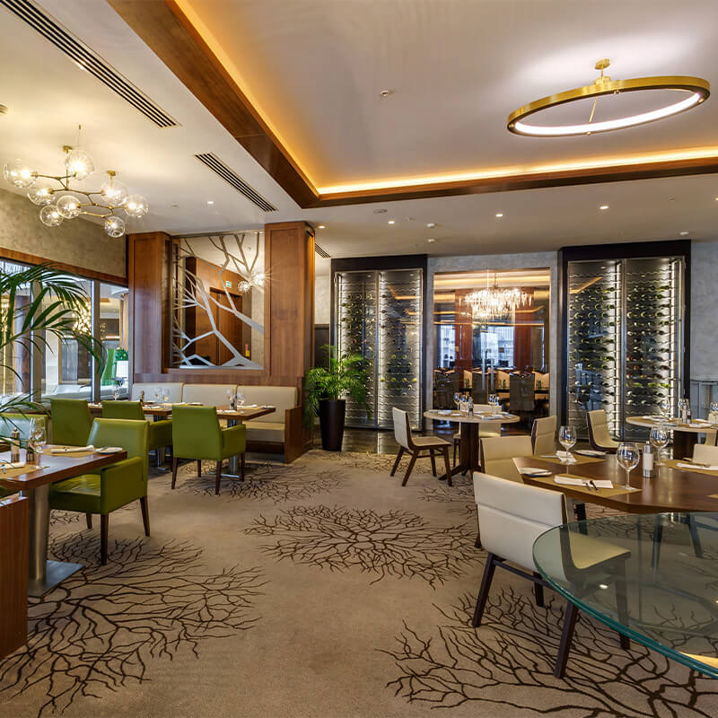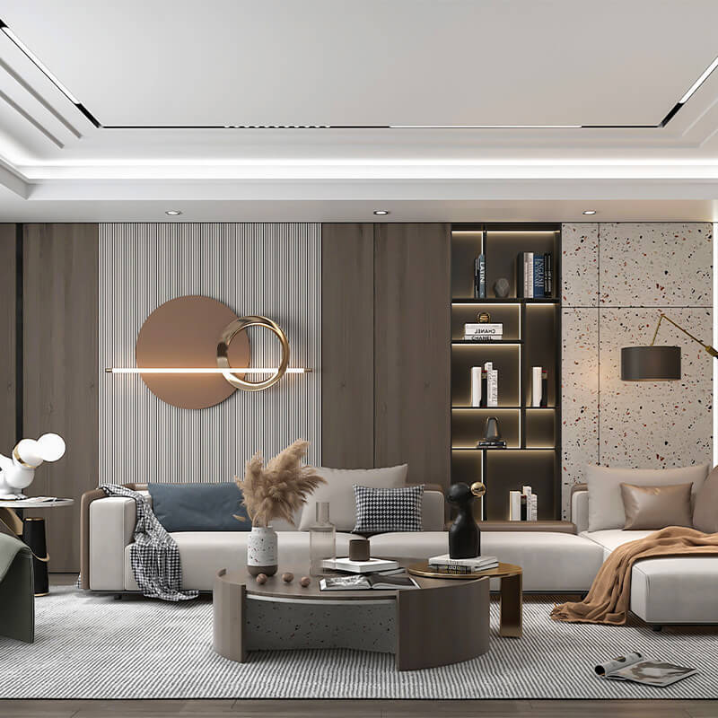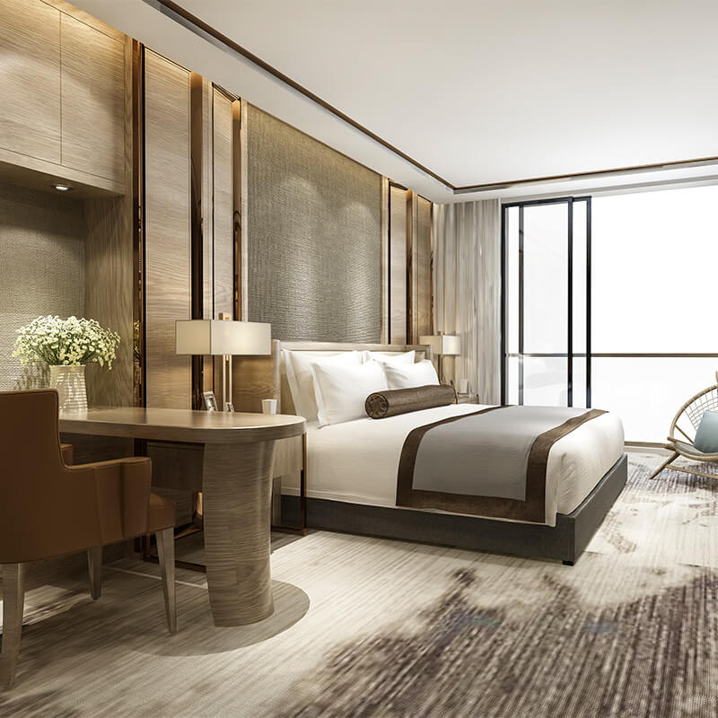

Morea Design Atelier support commercial interior fit-out, custom cabinetry, and interior joinery for business and project clients in Johor Bahru and across Malaysia and Singapore.
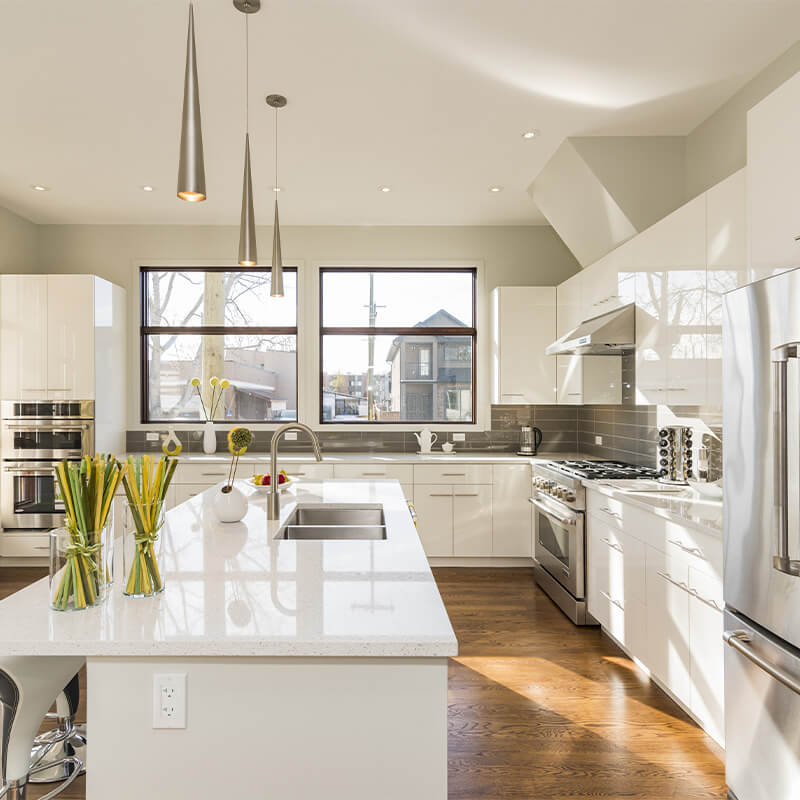
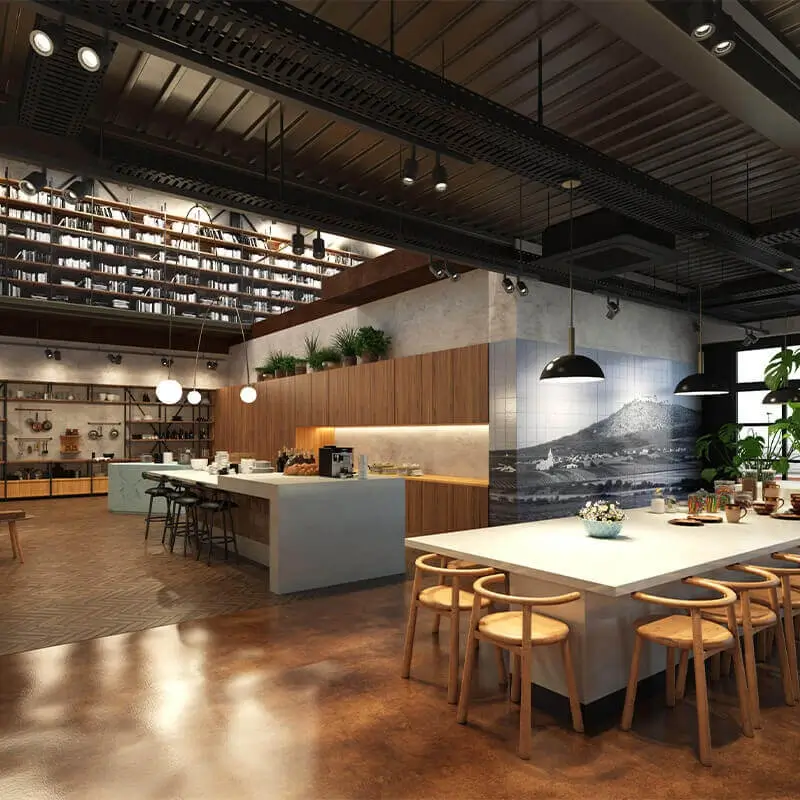
We design and build custom interior solutions for offices, retail shops, clinics, salons, and F&B spaces. The focus is on layouts that support daily operations, durable finishes, and joinery that fits the brand and the way the space is used.
We work with developers on bulk cabinetry packages, show units, and sales galleries. This includes repeatable unit types, presentation spaces, and project coordination that supports timelines, documentation, and consistent quality across multiple units.
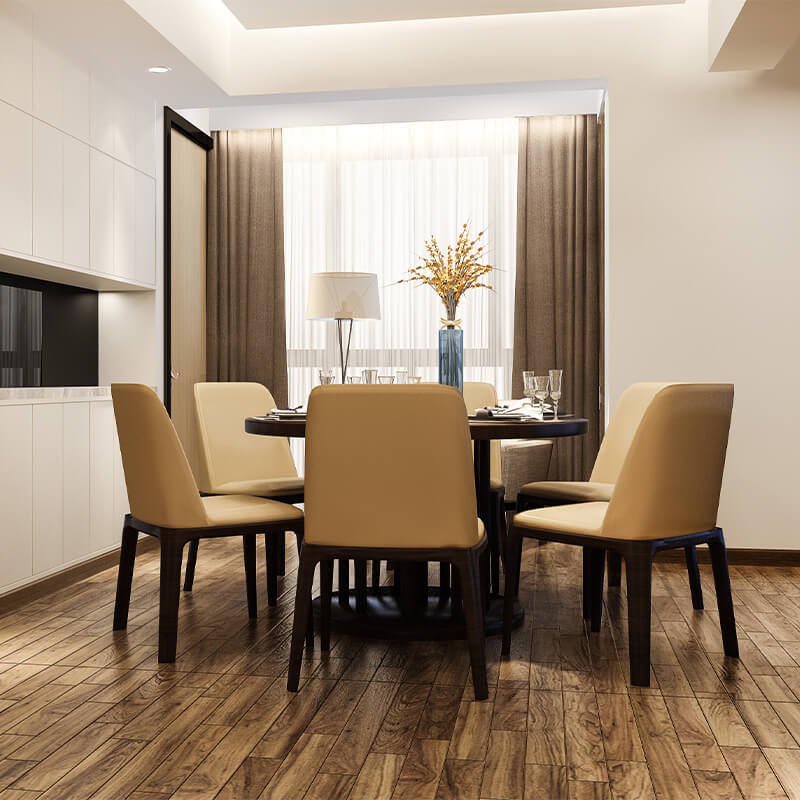
We deliver cabinetry and built-in solutions for Airbnb units, boutique hotels, and serviced apartments. These projects are designed for frequent use, faster maintenance, and a guest experience that feels clean, practical, and well considered.
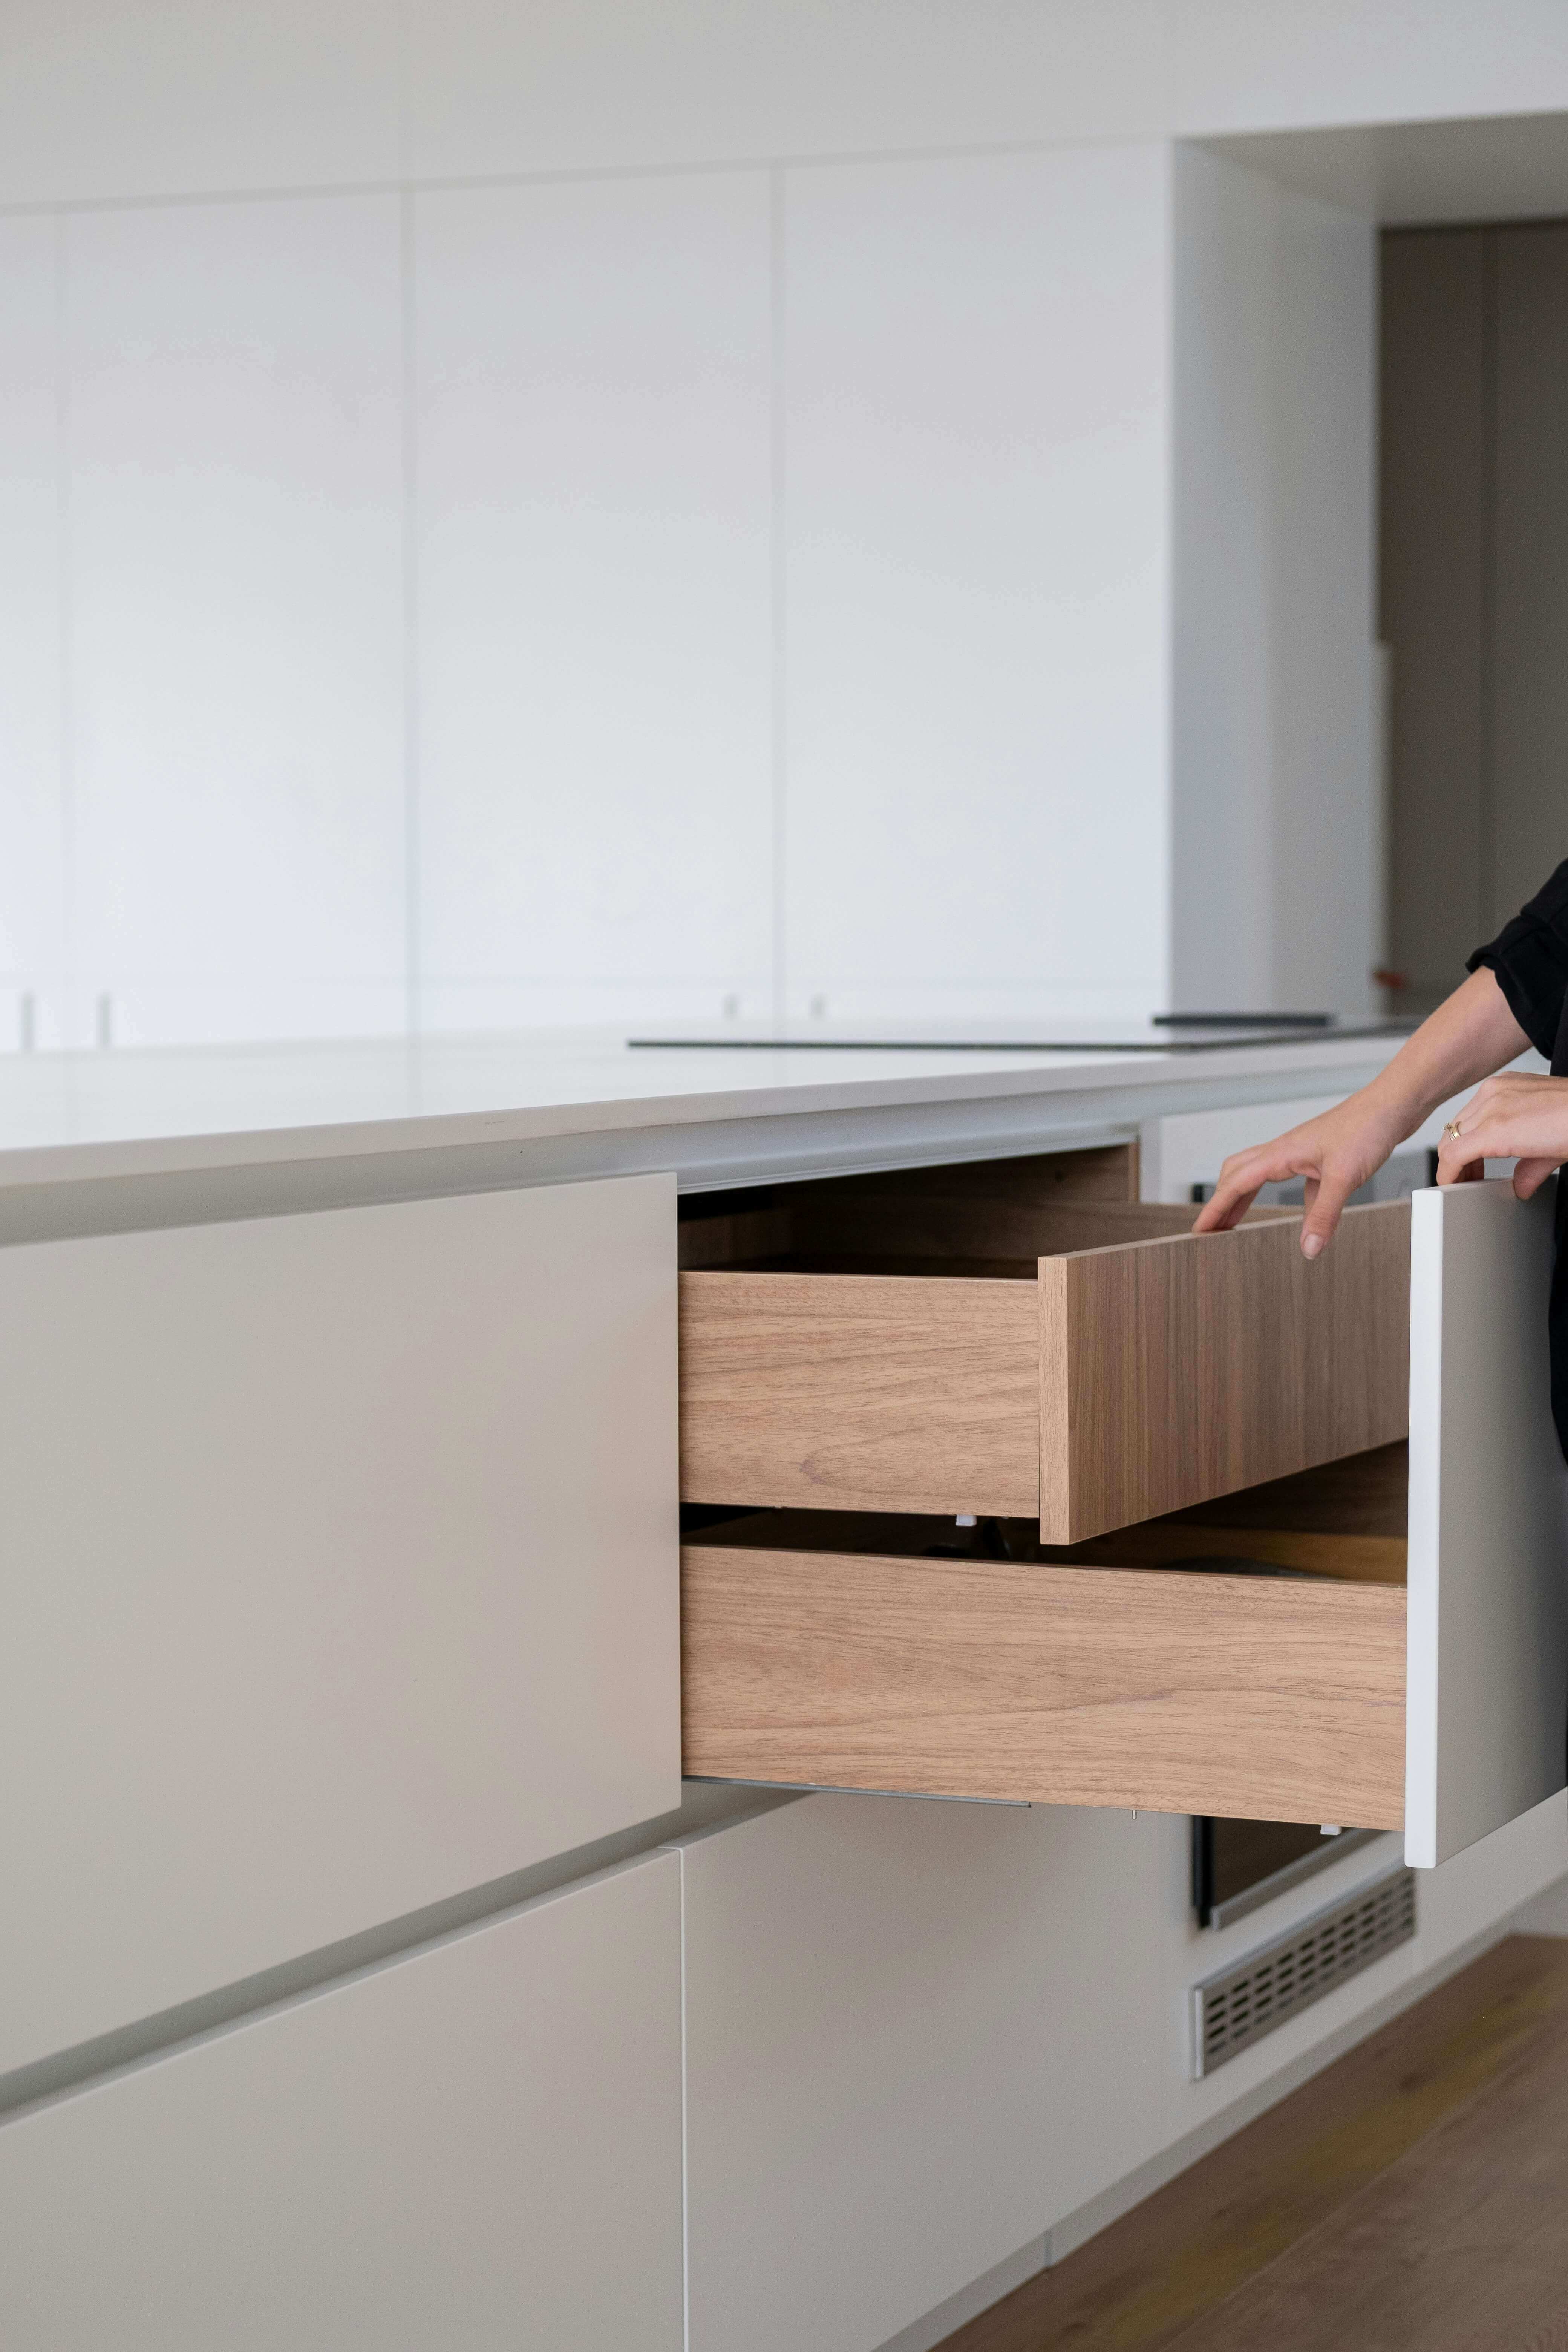
We support commercial and B2B projects with design-led planning, custom fabrication, and installation that fits real project timelines.
We keep commercial projects organised from planning to handover, with clear coordination for design, fabrication, and site installation.

We approach each project with attention to usage, durability, brand fit, and delivery requirements from the start. That helps reduce site issues, improve build consistency, and keep the finished space aligned with both operational and visual goals.
Because design, fabrication, and installation are handled by one team, communication stays clearer throughout the project. For developers and hospitality operators, this also means better control across repeat units and high-use environments.