
September 1, 2026
L-shape, straight, U-shape, or island? This guide helps Malaysian homeowners pick the right kitchen layout based on their space, cooking habits, and lifestyle — before committing to custom cabinets.
.jpg)
Before you choose finishes, hardware, or cabinet height, there's a more fundamental question: what shape is your kitchen going to be?
The layout you choose determines how easy it is to cook, how much storage you get, and how the space feels to live in every day. And once you've committed to a layout — once the cabinets are built and installed — changing it means starting over.
This guide covers the five most common kitchen layouts for Malaysian homes, who each one suits, and what to think about before deciding.
Most homeowners think about colours and finishes first. Layout feels like a structural decision — something the architect already decided. But in most Malaysian homes, especially condominiums and double-storey terrace houses, the kitchen footprint gives you more flexibility than you'd expect.
The position of your wet and dry kitchen, the location of your water points and gas points, and whether you have one or two kitchen walls available — these determine your realistic options. But within those constraints, the layout choice is yours.
A good layout makes cooking faster, storage easier to reach, and cleaning less annoying. A bad layout — usually one that was chosen for aesthetics rather than use — creates congestion, dead corners, and surfaces that are inconvenient to work on.
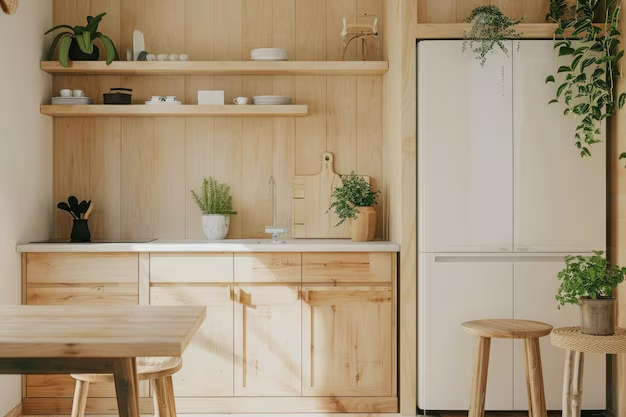
All cabinets run along a single wall. Upper and lower cabinets, hob, sink, and fridge all sit in one line.
Best for: Small condominiums, studio apartments, units where the kitchen opens into the living area and you want to keep it compact and unobtrusive.
What works: Simple, clean, low cost. Easy to clean. Good for one-person households or couples who cook occasionally.
What doesn't: Limited counter space. Everything is in a line, so you're walking back and forth constantly during cooking. If you have a lot of equipment and groceries, storage fills up fast.
JB context: Common in serviced apartments and smaller condos. Works well for Airbnb units targeting single guests or couples.
Cabinets run along two adjacent walls, forming an L. This is the most popular layout in Malaysia — over 60% of Malaysian homeowners choose L-shape kitchen cabinets for their flexibility.
Best for: Most medium-sized kitchens in double-storey terrace houses and mid-range condos. Works well when the kitchen opens into a dining area.
What works: Creates a natural work triangle between the hob, sink, and fridge. One wall handles prep and cooking; the other handles the sink and storage. Corner space can be maximised with pull-out corner units or a lazy susan.
What doesn't: The corner junction is the weak point — it creates dead storage if not planned carefully. Avoid putting the hob or sink right in the corner.
Linking out: For inspiration on how Malaysian homes use L-shaped layouts, Atap.co's kitchen layout ideas has a useful gallery of local projects.
Cabinets run along three walls, surrounding you on three sides. The open end faces into the dining room or living area.
Best for: Serious home cooks, larger families, landed homes with bigger kitchen footprints. If you have two people cooking at the same time, U-shape gives everyone their own zone without bumping into each other.
What works: Maximum counter space and storage. Everything is within arm's reach. Works extremely well for the Malaysian cooking style — you can have your wok station on one wall, prep area on the second, and washing area on the third.
What doesn't: Needs sufficient floor space. A minimum aisle width of 1.07m is required, but 1.2–1.8m is recommended for comfortable movement. In a small kitchen, U-shape feels cramped. The three-wall configuration also limits natural flow in and out of the kitchen.
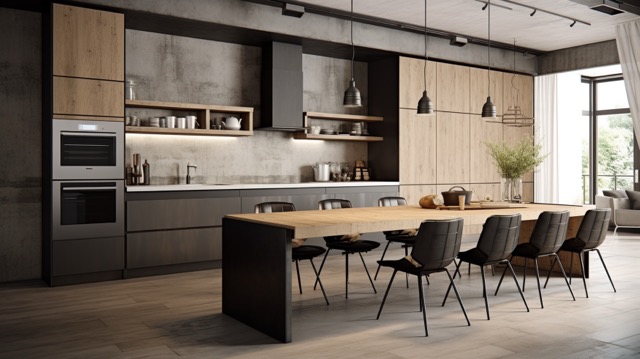
An L-shape or straight-run kitchen with a freestanding island unit in the centre. The island typically adds counter space, storage, and often doubles as a breakfast bar or casual dining spot.
Best for: Open-plan homes where the kitchen flows into the living and dining area. Works best when the kitchen has enough floor area to leave comfortable clearance on all sides of the island.
What works: The island becomes the social centrepiece of the home. It's great for meal prep, setting down groceries, casual dining, and having guests nearby while you cook.
What doesn't: Needs space. Minimum 1.0m clearance on all sides of the island to move comfortably. In a smaller kitchen, an island creates a bottleneck. An undersized island also looks awkward and provides less functional counter space than the floor area it takes up.
JB context: Increasingly popular in newer landed properties and larger condo units in JB. If the kitchen footprint supports it, it's one of the most liveable layouts.
Two parallel runs of cabinets facing each other, with a walkway in between. Used in commercial kitchens for a reason. It's highly efficient for one or two cooks.
Best for: Long, narrow kitchen spaces. Common in older Malaysian terrace houses where the kitchen runs as a corridor toward the back yard or laundry area.
What works: Excellent workflow, everything is within two steps. When planned correctly, placing appliances on opposing walls creates efficient workflow and maximises storage. No wasted corner space.
What doesn't: Can feel enclosed. The walkway between the two runs needs to be at least 900–1,000mm to be comfortable. If too narrow, two people cannot pass each other easily.
Most Malaysian homes have two kitchens: a dry kitchen (dapur kering) for light prep and daily use, and a wet kitchen (dapur basah) at the back for heavy cooking, wok frying, and washing.
If you're planning both, the layouts don't need to match. A common combination: L-shape dry kitchen opening into the dining room, and a straight or galley wet kitchen at the back with direct access to the yard.
The wet kitchen typically gets heavier use and more heat and moisture so its cabinet spec should reflect that regardless of the layout shape you choose.
Before deciding on a layout, confirm these with your designer or contractor:
Once these are confirmed, the layout choices narrow significantly which actually makes the decision easier.
Which kitchen layout is best for a small Malaysian apartment?
Straight (one-wall) or L-shape. Both make efficient use of limited wall space without closing off the room. If you have two short walls available, L-shape gives you significantly more counter and storage space.
Can I change my kitchen layout during renovation?
Yes, within limits. Relocating plumbing and gas points is possible but adds cost. Structural walls can't be removed without engineer approval. Layout changes are much easier to make at the planning stage than after work has started.
How much space do I need for a kitchen island?
Your island needs at least 1.0m clearance on all sides — preferably 1.2m for comfortable movement when two people are in the kitchen. In most Malaysian condos under 1,000 sqft, a full island isn't practical; a peninsula (attached to one wall) may be a better option.
Is U-shape practical for Malaysian cooking?
Very much so. Malaysian cooking — especially with a wok — benefits from having distinct zones: one for the wok and open flame, one for prep, one for washing. U-shape separates these naturally and keeps the cook in the centre.
Morea Design Atelier designs and builds custom kitchen cabinets for homes across Johor Bahru. If you've got your layout in mind and want to talk through the cabinet design, get in touch via WhatsApp — we'll arrange a free showroom visit.